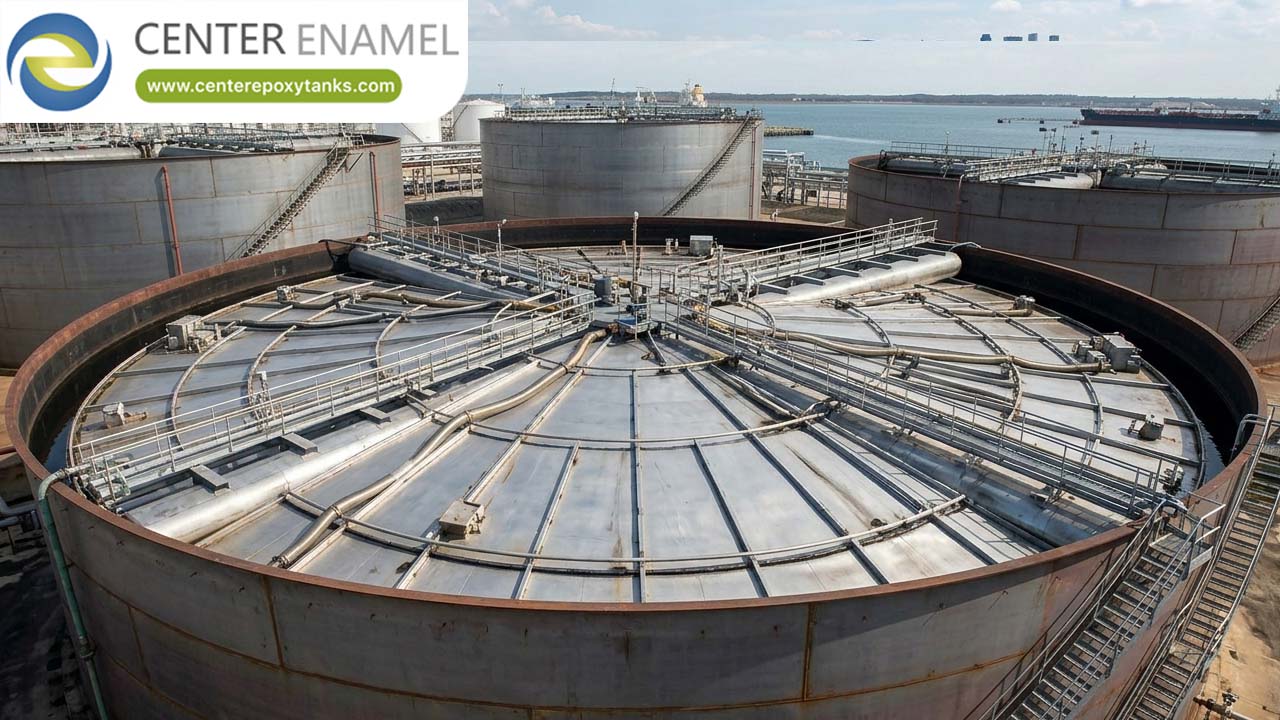
Trough Deck Roofs for Bolted Tanks: Engineering & Procurement Guide
In modular liquid storage design, selecting the right tank cover involves balancing structural capacity, site constraints, and capital expenditure. While aluminum geodesic domes and heavy cone roofs dominate ultra-large or pressurized applications, trough deck roofs represent a highly efficient, low-profile alternative for small to medium-diameter bolted steel tanks.
Engineered from interlocking corrugated or box-profile panels, trough deck roofs leverage the geometric strength of structural troughs to span significant distances with minimal internal support. This guide explores the mechanical principles, installation advantages, and design standards of trough deck roof systems for industrial and municipal water containment.
1. Structural Mechanics of Trough Deck Profiles
The defining feature of a trough deck roof is its corrugated or "trapezoidal" profile. Flat steel sheets have negligible bending resistance, but rolling them into a series of alternating parallel ridges and valleys (troughs) drastically increases the section modulus and moment of inertia.
● Load Distribution: The structural troughs act as a continuous series of mini-beams. This allows the roof panels to resist vertical live loads—such as heavy snow accumulation or personnel maintenance weight—by transferring forces directly to the tank's peripheral shell or intermediate radial beams.
● Low-Profile Geometry: Unlike a high-pitch cone roof or a spherical dome, a trough deck roof is virtually flat, typically featuring a slight 1° to 2° pitch to facilitate rainwater drainage. This low profile is ideal for installations with strict municipal height restrictions or indoor clear-space limits.
● Material Selection: Panels are typically fabricated from high-tensile carbon steel finished with premium hot-dip galvanization or specialized epoxy coatings, or extruded from marine-grade aluminum alloys to resist atmospheric corrosion.
2. Technical Comparison: Tank Roofing Systems
To properly evaluate where a trough deck roof fits within a project layout, engineering teams must weigh its specifications against alternative roof designs.
Engineering Metric | Trough Deck Roof | Aluminum Geodesic Dome | Exterior Beam Cone Roof |
Structural Profile | Ultra-Low (Near Flat) | Spherical Dome | Conical (10° to 15° Pitch) |
Clear-Span Range | Excellent up to 10–12m; requires internal columns/beams for larger diameters. | Exceptional clear-span up to 100m+ without support columns. | Moderate; relies on heavy radial rafters and central columns. |
Sealing / Air-Tightness | Weatherproof; typically used for atmospheric storage. | High containment; adaptable for vapor/odor control. | Standard weatherproof; complex sealing along rafter lines. |
Relative Capital Cost | Economical (Low material mass and rapid assembly). | Premium (High-engineered aluminum space truss). | Moderate to High (Heavy structural steel demand). |
Installation Friction | Very Low (Flat-pack panels bolt together natively). | Moderate (Requires advanced geometric assembly). | High (Heavy cranes and significant field alignment needed). |
3. Core Advantages for Bolted Steel Tanks
Integrating a trough deck roof with a modular bolted steel tank maximizes the inherent benefits of bolted tank infrastructure.
Zero On-Site Hot Work
Like the bolted tank shell panels, trough deck roof components are completely prefabricated in a controlled factory setting. Panels arrive pre-punched, laser-cut, and fully finished with anti-corrosive coatings. Field crews assemble the entire roof structure using high-strength structural fasteners and specialized EPDM or silicone strip gaskets, entirely eliminating the need for on-site welding, grinding, or field painting.
Optimized Logistics and Freight
Because the box-profile panels nest tightly together, an entire trough deck roof assembly occupies a remarkably compact footprint. Flat-packed panels slide smoothly into standard shipping containers alongside the tank shell plates, drastically lowering ocean freight costs and simplified transport to remote or constrained job sites.
Simplified Maintenance Footprint
The flat, interlocking nature of trough deck roofs makes them highly accessible for routine operator maintenance. The roof panels can be engineered as "walkable" surfaces, allowing safe access to top-mounted tank accessories—such as gravity ventilators, sampling hatches, ultrasonic level sensors, and overflow assemblies—without requiring complex scaffolding systems.
4. Engineering Design Standards (AWWA D103)
When specifying a trough deck roof for municipal or industrial liquid containment, the structural design must conform to AWWA D103 (Factory-Coated Bolted Carbon Steel Tanks for Water Storage).
The Design Criteria Mandate: Structural calculations must verify the system's resilience against localized environmental loading criteria:
1. Uniform Live and Snow Loads: The trough section geometry must be engineered to prevent deflection or water ponding under maximum regional snow loads.
2. Wind Uplift and Shear Forces: Because flat roofs experience intense aerodynamic uplift forces during high-wind events, perimeter connections must be anchored securely to the tank’s top stiffening ring to prevent panel separation.
3. Corrosion Allowance and Seal Integrity: Fastener penetrations must utilize encapsulated or rubber-backed washers to isolate the carbon steel panels from galvanic activity and guarantee a long-term weatherproof seal.
5. Frequently Asked Questions (FAQ)
Q: What is the maximum diameter tank that can be covered by a trough deck roof?
A: For smaller diameters (typically up to 10 to 12 meters), a trough deck roof can achieve a complete clear span without internal column supports, depending on local snow and wind load metrics. For larger diameters, the roof system is easily scaled by integrating an internal structural support matrix consisting of radial beams and a central vertical column.
Q: Are trough deck roofs suitable for wastewater or odor control applications?
A: Trough deck roofs are primarily designed as cost-effective, weatherproof covers to prevent rainwater, debris, and sunlight from entering clean water or fire-protection tanks. While they can be gasketed for basic weather protection, aggressive chemical or odor containment applications are better served by aluminum geodesic domes or specialized flat covers engineered for air-tight vapor extraction.
Q: How is rainwater drainage managed on a near-flat trough deck roof?
A: While the roof appears flat from a distance, the support structure is engineered with a nominal slope (typically 1 in 50 or 1° to 2°). Rainwater collects naturally within the rolled valleys (troughs) and flows outward toward the perimeter shell, where it discharges via heavy-duty perimeter eave gutters or simple shedding drips, preventing top-surface water accumulation.
Trough deck roofs provide a highly pragmatic, structurally sound, and logistically elegant solution for covering bolted steel tanks. By optimizing the geometric strength of trapezoidal rolling profiles, this system delivers reliable weather protection and low-profile compliance at a fraction of the cost and installation timeline of traditional heavy steel roofs.