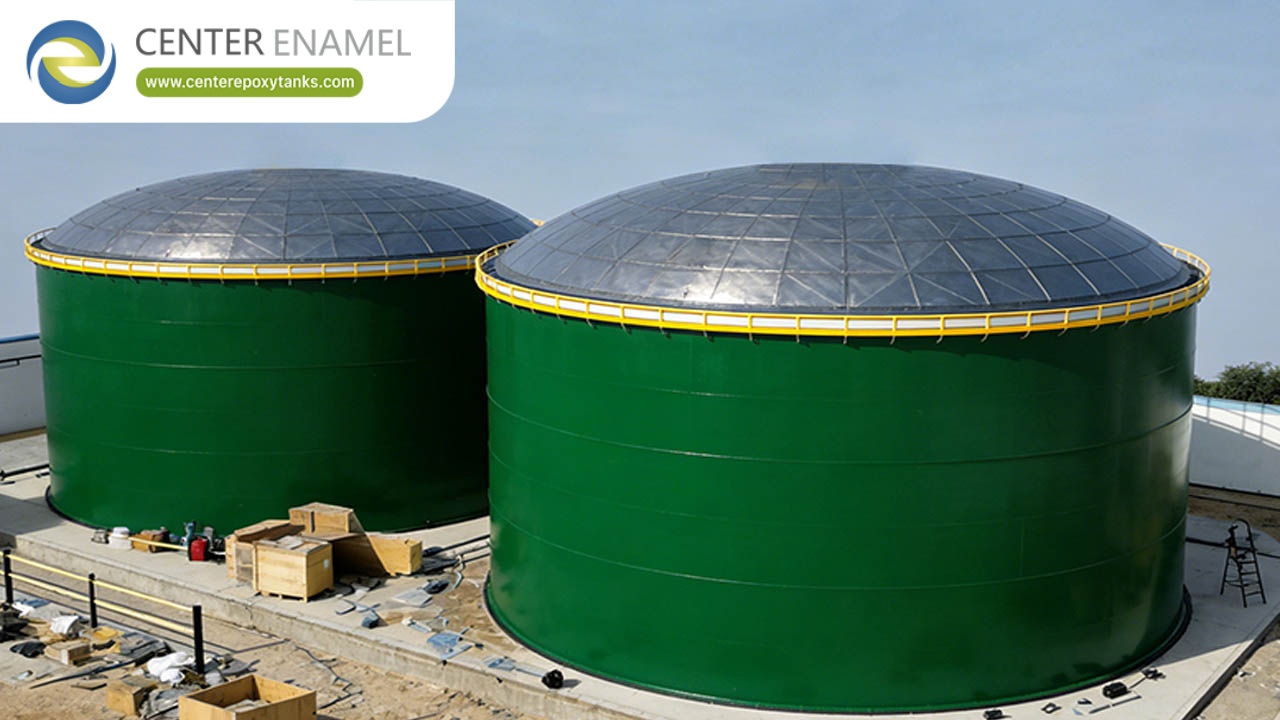
Aluminum Dome Roofs For Architectural And Clear-Span Structures
Aluminum geodesic domes are not only tank covers — their clear span, light weight and no-paint durability suit architectural structures too. This article covers aluminum domes as architectural clear-span roofs for atriums, pavilions and covered spaces.
From Tank Cover To Structure
The same triangulated aluminum geometry that covers a tank also works as a standalone clear-span roof. The product's application scope includes architectural structures.
The engineering principles (load paths, codes, gaskets) carry over; the use case changes from containment to occupied or public space.
Clear-Span Advantage
No internal columns means open, flexible interior space — valuable for atriums, event pavilions, leisure and civic covered areas.
The lightweight aluminum reduces foundation demand versus steel or concrete shells of equal span.
Lightweight And Low Maintenance
Aluminum's low weight simplifies foundations and crane handling; its inherent corrosion resistance and no-paint finish cut long-term upkeep — attractive for public structures with limited maintenance budgets.
UV-stable silicone gaskets keep the seal through sun exposure.
Customization And Glazing
Domes can integrate glazed panels, openings, skylights and architectural penetrations framed in aluminum. The geometry supports varied rise and proportion for design expression.
As with tanks, penetrations should be fixed early to avoid field modification.
Design Codes For Structures
Architectural domes follow the same core standards — ADM 2015 for aluminum, ASCE 7-10 for loads, IBC 2012 (and local adoption) for the building code — with AWWA D108/API 650 relevant only where a tank interface exists.
Occupancy, snow and wind, and any local amendments, shape the specific design.
Reference Context
The manufacturer's dome project listing includes cover-only references up to about 72.4 m diameter across drinking-water and diesel applications. These illustrate large-diameter capability; for architectural use, request a structure-specific reference and calculations.
Architectural specifics (occupancy, glazing, finishes) go beyond the tank-cover references on file.
Coordination With The Building
The dome load reaches the perimeter ring and then the supporting structure or foundation. The building engineer must include the dome reaction in the support design.
Early coordination of ring geometry and connections prevents field rework.
Specification Checklist
Confirm occupancy/use, span and rise, glazing/opening schedule, local code edition, and the aluminum alloy with traceability.
Require stamped calculations and, for public structures, the relevant occupancy and safety provisions.
Common Pitfalls
Treating an architectural dome like a tank cover without addressing occupancy, glazing and local code; and omitting support-structure coordination.
Resolve use, code and support in design.
When An Architectural Dome Fits
For open, column-free covered space needing low maintenance and a distinctive geometry, an aluminum geodesic dome is a strong candidate.
Verify a structure-specific reference and the governing code for your location and occupancy.
Daylighting And Glazing Options
Architectural domes can integrate glazed panels or skylights framed in aluminum, bringing daylight into the covered space while keeping the structural geometry.
Glazing schedule and any fall-protection or acoustic glazing are fixed in design to avoid field cutting of the aluminum skin.
Acoustics And Interior Finish
Aluminum's hard surface affects room acoustics; where speech or music matters, interior acoustic treatment is added as a separate build layer below the dome.
The dome provides the shell; interior finishes are selected per the occupied use and local requirements, coordinated with penetration and access layout.
Permitting For Public Structures
Architectural domes on occupied or public spaces Trigger occupancy, egress and local-code review beyond the tank standards. Engage the authority early.
The dome's aluminum design still follows ADM 2015 and ASCE 7-10, adopted through the local building code.
Integration With Building Envelope
Where the dome meets walls or a transition ring, coordinate the weather barrier and thermal continuity with the rest of the envelope.
Early detailing of this junction avoids leaks at the most exposed interface.
From Cover To Building
As an architectural structure the dome must satisfy occupancy, egress and local-code requirements beyond the tank standards. Engage the authority early and design the glazing, access and finishes for the intended use.
The aluminum geometry is the same; the performance expectations change with how people use the space beneath it.
Detailing The Junctions
Where the dome meets walls or a transition ring, coordinate the weather barrier and thermal continuity with the rest of the building envelope so the most exposed interface does not leak.
Early detailing of this junction, and of any glazed openings, keeps the architectural dome both striking and serviceable.
Getting An Architectural Dome Built
Engage the structural and code reviewers early, fix glazing and access in design, and coordinate the dome's support ring with the building structure so the load path is clear from the start.
With those steps, an aluminum geodesic dome delivers a distinctive, low-maintenance clear-span space that performs as both structure and architecture.
Architectural Dome Summary
An aluminum geodesic dome brings clear-span, lightweight, low-maintenance structure to architectural use, with customizable geometry, glazing and openings framed in aluminum.
Engage structural and code reviewers early, fix access and glazing in design, and coordinate the support ring with the building so the load path is clear from the start - then the dome performs as both structure and architecture.
Why Choose An Aluminum Geodesic Dome
In short, the aluminum geodesic dome earns its place where open, column-free space must stay low-maintenance and distinctive: atriums, pavilions and covered public areas all benefit from its clear span and no-paint durability.
Attribute | Architectural dome |
Span | Clear, no columns |
Weight | Light vs steel/concrete |
Maintenance | No repaint |
Customization | Glazing, openings, rise |
Item | Action |
Occupancy | Confirm code + safety |
Reference | Request structure-specific |
Support | Include dome reaction |
Frequently Asked Questions
Can aluminum domes be architectural?
Yes — the same clear-span geodesic geometry serves atriums, pavilions and covered spaces.
Why use aluminum architecturally?
Clear span, light weight, no-paint durability and customizable geometry.
Which codes apply?
ADM 2015, ASCE 7-10, IBC 2012 (local edition); AWWA D108/API 650 only if a tank interface exists.
Are there architectural references?
On-file references are tank/diesel covers (up to ~72.4 m); request a structure-specific reference for architectural use.
How is it supported?
Load reaches a perimeter ring then the support structure/foundation; coordinate the reaction in the building design.
What to specify?
Occupancy, span/rise, glazing schedule, local code edition, alloy traceability, stamped calculations.
Work With Center Enamel
Center Enamel (Shijiazhuang Zhengzhong Technology Co., Ltd) is a Chinese manufacturer of bolted storage tanks and aluminum geodesic dome roofs, established in 2008. Its product range covers Glass-Fused-to-Steel (GFS) tanks, Fusion-Bonded Epoxy (FBE) tanks, galvanized and stainless-steel tanks, welded tanks, pressure vessels, and aluminum dome roofs. The company holds ISO 9001, NSF, WRAS, FM, CE/EN 1090 and ISO 28765 certifications for its tank lines and designs aluminum domes to AWWA D108, API 650, ADM 2015, ASCE 7-10 and IBC 2012. It operates automated enamel-plate production and has supplied engineering projects across drinking-water, wastewater, biogas, fire-water and industrial-storage applications.
For aluminum geodesic dome roofs engineered to AWWA D108, API 650, ADM 2015, ASCE 7-10 and IBC 2012, contact Center Enamel to discuss your tank cover, span and site requirements.